
Industrial Roofing & Factory Expansion | Johor Bahru
Planning a Metal Deck Roof Extension for a Johor Bahru Factory
A factory metal deck roof extension in Johor Bahru should be planned around how the new covered area will be used, supported and connected to the existing factory—not simply which roofing sheet to purchase.
Before comparing proposals, define the intended activities, roof coverage, steel structure, drainage connections and required roofing performance. These decisions help ensure quotations address the same project scope.
At Hup Win, we undertake factory metal deck and zinc roof extensions, steel fabrication and related roofing work. Our proposed scope depends on the existing building, site conditions and operational requirements.
The Key Planning Decision
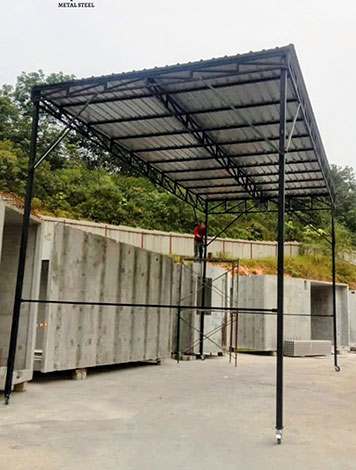
Define the function and construction scope before choosing a metal deck roof proposal. A loading bay shelter, a covered storage yard and an extension to an enclosed factory building can require different support arrangements, roofing details and associated work.
For a practical comparison, every proposal should make clear what area is covered, what steel and roofing work is included, how rainwater is managed, and whether additional insulation, wall panels, flooring or submission support is part of the agreed scope.
01 / Define the Intended Use
What Work Must the New Covered Zone Support?
The first decision is what must happen underneath the new roof. The intended activity affects the usable covered area, clearances, access routes and level of weather protection required.
A factory awning metal deck installation in JB may be used for loading and unloading, sheltered storage, vehicle access or production-support activities. These applications should not automatically be treated as identical roof-extension projects.
- Loading and unloading Which trucks, forklifts or other vehicles need to enter, turn or stop beneath the shelter? Consider the working clearance required around doors and loading positions.
- Outdoor material storage What materials will be stored there, and how much protection from wind-driven rain or direct exposure do they need? A roof alone may not provide the same protection as an enclosed storage space.
- Vehicle access and parking Will the roof cover parked vehicles, traffic movement or both? Support positions and roof edges must be considered alongside existing circulation routes.
- Production-support shelter How long will employees work beneath the roof, and what activities will take place there? Heat, noise, lighting and ventilation may be more significant for an occupied work area.
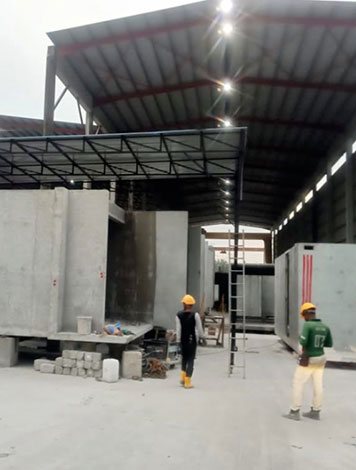
How we can help: Our factory metal deck and zinc roof extension services cover industrial shelter requirements, including factory awnings and related steel work. We can discuss the intended activity during site inspection so the roof extent is planned around the required use rather than selected without reference to the working area.
02 / Establish the Construction Package
Is This a Roof Awning or a Wider Building Extension?
A metal deck roof cover, a steel-framed sheltered area and a full factory building extension are different project scopes. Identifying the correct scope helps purchasing managers avoid comparing quotations that include substantially different work.
Roof Awning or Cover
Focuses on roofing an external area, such as an entrance, loading position or sheltered walkway.
The proposal must clarify the roofing system, attachment method, supporting arrangement and drainage work.
Steel-Framed Sheltered Area
Includes a steel structure supporting the roof over a defined open area.
Steel members, support locations, site connections, roof panels and rainwater management form part of the scope discussion.
Factory Building Extension
Involves extending the building area rather than only installing an external roof.
Depending on the brief, this can include structural steel, roofing, wall panels, flooring and other building works, with submission support where required.
Why the Distinction Matters
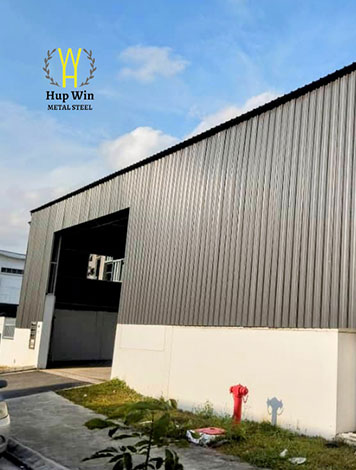
A proposal described only as a “factory roof extension” can leave important questions unanswered. For example, one scope may cover steel supports and roof sheets, while another may also include wall cladding or flooring.
These differences affect the extent of construction work and should be identified before price comparisons begin.
Our services include both metal deck roof extensions and broader factory building extension work. We also undertake related fabrication and installation services, allowing the required package to be discussed according to the actual project.
Review our factory extension and roofing scope to understand the types of work that may be relevant. Additional building elements should only be included where they form part of the agreed proposal.
03 / Existing Building Interface
How Does the New Roof Meet the Existing Factory?
The roof connection, supporting structure and drainage route must be considered together. The right approach depends on the existing factory, proposed covered area and the condition of the relevant building elements.
A zinc roof extension or metal deck roofing installation cannot be assessed entirely from the new roof panels. The junction with the existing premises may influence weather protection, available working space and the construction scope.
- Existing support condition: Determine what existing structures are present and what needs to be assessed before proposing new connections or independent supports.
- Roof connection: Identify whether the proposed roof meets an existing roof edge, wall or another building element.
- Wall junction: Discuss flashing and weatherproofing details at relevant interfaces.
- Rainwater discharge: Establish where gutters and downpipes may be required and where collected water can be directed.
- Adjacent operations: Identify doors, vehicle lanes, storage positions and equipment that could affect access or support placement.
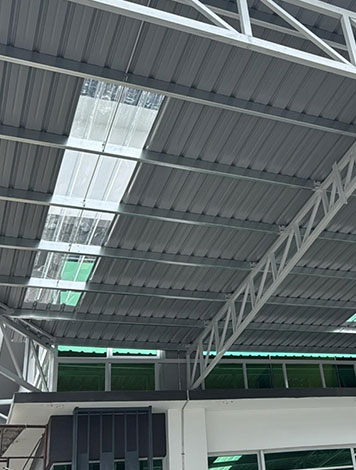
How we can help: We provide site inspection, custom steel and roofing fabrication, installation, and gutter or downpipe work. Discussing these related elements at the actual premises helps define roof, support and drainage requirements as a connected scope. Structural adequacy and project-specific design decisions must be determined through appropriate assessment.
04 / Roofing Material & Comfort
When Should Insulation or Another Roof Option Enter the Brief?
Insulation should be considered when the activities below the roof create specific heat or noise concerns. A loading bay used briefly for deliveries may have different requirements from a sheltered area occupied throughout the working day.
Conventional metal deck roofing can be considered for general weather cover where its specification suits the intended application. An insulated roofing system may be worth evaluating when improved underside comfort is a project requirement.
The choice should follow actual working conditions, including occupancy, ventilation, exposure and any applicable building requirements.
Specific sheet thickness, insulation construction, fire classification, acoustic properties and other performance requirements must be confirmed in the selected product and project specifications. They should not be assumed from the general roofing category.
For a broader overview of the material and installation category, see our metal deck roofing services in Johor Bahru.
Roofing Option Decision Guide
Plain Metal Deck Roofing
Consider this option when the primary purpose is shelter and the specified roofing system is suitable for the exposure and working conditions.
Key question: Is weather cover the main requirement, or will people regularly work beneath the roof?
Insulated Roofing Option
Consider this when heat or noise management is important to the intended use. The proposed product must be evaluated against the actual specification.
Key question: What comfort and performance requirements need to be defined before selecting the roof build-up?
05 / Purchasing & Scope Comparison
What Should a Purchasing Manager Compare in Proposed Scopes?
Compare proposals by the work and requirements they cover—not only by the quoted price or type of roofing sheet.
A useful comparison should make four areas clear: intended use and coverage, steel and roofing work, drainage connections, and roofing comfort requirements. This helps buyers identify differences before making a commercial decision.
| Scope Item | What to Compare | Relevant Hup Win Scope |
|---|---|---|
| Intended Use & Coverage | What activities will take place under the roof? Which area is included, and where are its intended boundaries? | Our factory metal deck and zinc roof extension services cover industrial shelter applications, with published factory extension examples. |
| Steel Support & Roof Work | What structural steel and roof elements are included? Are supports, connections and roofing installation clearly defined? | Our services include steel structural work, metal deck roofing and broader factory extension works when specified. |
| Drainage & Junction Details | How does the roof meet the existing building? Are gutters, downpipes and relevant weatherproofing details included in the proposed scope? | We undertake custom gutter fabrication, downpipe installation and related roofing and metal works. |
| Roofing Option & Underside Comfort | Is conventional metal deck sufficient? Is insulation required for heat or noise considerations, and is the actual roofing specification identified? | Our factory roofing services cover metal deck and insulated roofing options, subject to the agreed application and specification. |
Each item should be checked against the actual written proposal. A service category does not mean every related component is included automatically.
Why a Scope-Based Comparison Is More Useful
Two proposals may both describe a factory metal deck roof extension while covering different construction responsibilities.
One may focus on roof materials and installation, while another may specify additional steel fabrication, gutter work or other associated elements. The buyer should clarify these differences rather than assume the proposals are directly equivalent.
Our published industrial roof extensions and listed steel, roofing and gutter services provide practical examples of the work categories that may need to be discussed. The quotation for a new factory must still identify its own precise scope.
06 / Industrial Project Applications
What Can Our Two Published Factory Projects Tell You?
Our Dato Onn and Frontier Industrial Park projects both document factory expansion applications involving metal deck roofing and steel structures. They provide relevant examples of this type of industrial work, but they are not standard designs for every factory.
These applications can help factory owners visualise the relationship between a steel support system and a covered industrial area. The actual structure, dimensions and construction method for another premises need their own assessment.
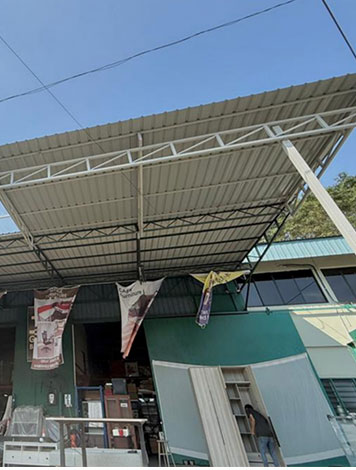
Industrial Application 01
Factory Expansion at Ekoperniagaan, Dato Onn
Our published Dato Onn factory expansion documents metal deck roofing for an industrial extension. It is relevant to buyers considering how an added sheltered area may be incorporated into an existing factory setting.
The documented application should not be treated as a published standard for roof dimensions, project price or construction duration.
View our Dato Onn factory extension
Industrial Application 02
Factory Expansion at Frontier Industrial Park
Our Frontier Industrial Park project documents an industrial metal deck roof installation with a steel structure. It demonstrates the application of steel framework and metal roofing in a factory expansion setting.
Its published details do not establish a universal structural arrangement, fixed construction period or standard project price.
View our Frontier Industrial Park factory extensionWhat these examples mean for your project: Metal deck roofing and steel structural work can form part of a factory expansion, but the suitability of a particular arrangement depends on the intended use, existing building, site conditions and confirmed technical requirements.
We use the requirements of the actual premises to discuss the appropriate scope rather than treating a previous project as a ready-made specification.
07 / Site Access & Project Coordination
Where Do Access, Programme and Submissions Fit?
Access arrangements, construction timing and any required authority submissions should be discussed as part of the project scope—not assumed after the roofing proposal has been selected.
A factory may have regular delivery movements, occupied work areas, storage activities or restricted entry points. These conditions can affect how the proposed work is assessed and coordinated.
The actual construction programme must be developed for the specific site. Active factory operations do not automatically mean every area can remain accessible or that all work can proceed without interruption.
Submission requirements also depend on the type and extent of the proposed works and applicable authority requirements. A roof awning should not automatically be assumed to follow the same approval process as a wider building extension.
Questions to Resolve During Project Discussion
- Which vehicle and worker routes must be considered?
- What existing doors, loading areas or workspaces are close to the proposed extension?
- Will factory operations be active during the proposed construction period?
- What site access or working-hour restrictions apply?
- Are any local-authority submissions or other approvals required for this particular scope?
- Who is responsible for the required assessments, submissions and coordination?
How These Requirements Affect the Proposed Work
Access conditions may influence when particular activities can take place and how workers, materials and equipment enter the project area. These details should be discussed before committing to a construction programme.
Hup Win has four in-house installation teams and provides site inspection and quotation services. Project scheduling and team arrangements remain dependent on the confirmed work scope and site requirements.
For wider factory building extension work, our listed services include local-authority submission support if required. The applicable submission path, responsible parties and any necessary approvals must be clarified for the particular project.
From Requirement to Defined Scope
A Practical Planning Sequence Before Comparing Quotations
The most useful starting point is not a finished roof drawing or a sheet-only price request. It is a clear description of the factory area, how it will be used and which existing building elements may be affected.
This sequence helps management and purchasing teams keep functional decisions separate from technical assessments, while ensuring the proposed construction package remains understandable.
-
Describe the Required Covered Area
Identify whether the priority is loading, storage, vehicle shelter or a production-support area, and explain the approximate location and coverage required.
-
Clarify the Type of Extension
Determine whether the request is for a roof-only shelter, a new steel-framed covered area or a broader factory building extension.
-
Review Existing Conditions
Discuss the roof and wall connections, supporting arrangement, drainage route and nearby factory activities during site assessment.
-
Agree on Roofing and Associated Requirements
Clarify the roofing option, any insulation needs, associated steel or drainage work, and whether further building or submission-related services are required.
-
Compare the Confirmed Scope
Check the proposed work boundaries, exclusions, specifications and project responsibilities before comparing prices and discussing a suitable programme.
Common Questions
Factory Metal Deck Roof Extension FAQs
Is a metal deck awning suitable for a factory loading bay?
A metal deck awning can be considered for loading bay shelter, provided the proposed roofing, structural supports, vehicle clearances and rainwater management suit the site. The actual arrangement must be assessed before the work scope is finalised.
Does every factory roof extension require a complete building extension?
No. A roof-only shelter and an enclosed factory building extension have different scopes. Wall panels, flooring and other building elements should be specified only when required for the intended project.
Should insulated roofing be included for every factory extension?
Not necessarily. Insulation should be evaluated according to the activities below the roof, occupancy conditions and required heat or noise performance. An appropriate roofing system and its technical specification should be selected for the actual use.
Are gutters and downpipes part of a factory metal deck roof extension?
Drainage must be considered for a roof extension, but the exact gutter and downpipe work depends on the site and proposal. We provide custom gutter and downpipe services, which can be discussed when defining the roofing scope.
What information should we provide before arranging a site inspection?
Start with the factory location, intended use of the new sheltered space and approximate roof area. It also helps to explain relevant access conditions, existing building connections and whether factory operations will be active during the proposed work.
Plan the Factory Roof Extension Around the Actual Work
In summary, planning a factory metal deck roof extension in Johor Bahru starts with defining what the new covered area must support, how the roof will be constructed and connected to the existing premises, and which associated works are included.
The strongest basis for comparing proposals is a clearly defined scope covering intended use, steel support, metal deck roofing, drainage, material requirements and project-specific coordination.
Whether you are considering a loading bay roof, an open-sided storage shelter or a wider factory expansion, the next practical step is to review the actual site and confirm the required construction package.
Discuss Your Factory Extension
Planning a Metal Deck Roof Extension in Johor Bahru?
Tell us where your factory is located, how you intend to use the new covered area and the approximate roof coverage required.
We can discuss the requirements, arrange a site inspection and prepare a quotation based on the proposed work scope.
Hup Win Sdn Bhd | +6016-838 7334
Discuss your factory roof extension requirements with our team.