
Metal Deck Roofing in Johor Bahru: Installation for Homes and Factories
We provide custom metal deck roofing installation in Johor Bahru for residential extensions, terrace-house utility areas, factories and warehouse covered spaces.
A suitable roof needs more than the right metal sheet. Its supporting structure, roof slope, connection to the existing building, heat comfort and rainwater drainage all need to match the property and intended use.
The key consideration: Choose a metal deck roof as a complete site-specific roofing solution, not simply a sheet material. We can discuss custom fabrication, installation, steel supports and drainage requirements based on your project scope.
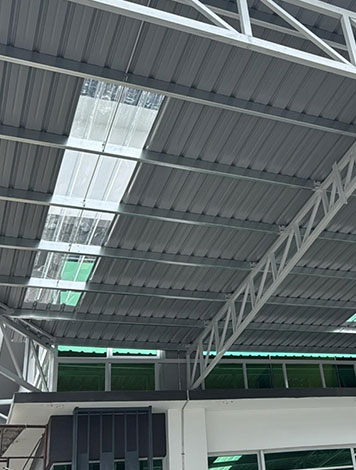
Whether you want to shelter a laundry area behind your home or create additional covered space beside a factory, metal deck roofing offers a practical way to extend usable outdoor space.
Based in Senai, we serve customers across Johor Bahru and nearby Johor areas. Our work includes residential awnings, metal deck roofing, factory roof extensions and custom metal fabrication.
The roofing approach depends on how the space will be used. A compact residential cover and an industrial extension may use similar roofing materials, but the required support, accessibility, roof span and drainage arrangements can be very different.
Where Does a Metal Deck Roof Fit?
Metal deck roofing is suitable for different residential and industrial covered areas when the roof and supporting arrangement are selected for the site's requirements.
The most useful starting point is to identify what the roof needs to cover, how people will use the space and how it will connect to the building.
Terrace Houses, Rear Utility Areas & Porches
Homeowners often need additional shelter behind the house for laundry, outdoor cooking or general utility activities. Metal deck roofing can provide overhead rain protection while keeping the layout practical.
For these projects, we consider the available installation space and how the roof will meet the existing house.
- Space available for posts and supporting framework
- Roof height and rainwater direction
- Connection to walls and existing roofing
- Heat and noise comfort beneath the roof
- Optional side coverage, guttering and downpipes
Our published terrace-house rear utility roof installation is one example of this residential application.
Factories, Warehouses & Operational Extensions
Factory owners may need metal deck extensions to shelter loading activities, storage areas or working spaces alongside an existing industrial building.
Industrial roofing requires attention to the actual roof span, supporting steel structure, operational clearance and access for installation and maintenance.
- Overall coverage and required clear height
- Steel support and structural arrangement
- Equipment, vehicle and operational access
- Roof-to-building connections
- Rainwater collection and discharge
Our factory roofing and metal deck extension services cover custom roofing and related fabrication work for industrial applications.
Why the distinction matters: A rear laundry roof is not designed around the same operating conditions as a factory loading area. Explaining the intended use helps us identify the right scope before preparing a project-specific quotation.
What Work Sits Around the Roof Sheet?
Metal deck panels form the roof covering, but they are only one part of the installation. Supporting members, building junctions, roof edges and drainage all affect how the finished roof functions.
These elements should be considered separately when reviewing an installation proposal.
- Support framing Steel beams, posts, purlins or other supports must suit the span, loads, fixing arrangement and property conditions.
- Metal deck covering The roof sheet profile, material, finish and fixing method must be appropriate for the selected roofing system.
- Roof-to-wall junctions Flashing and related finishing details help manage rainwater where the new roof meets an existing wall or roof.
- Perimeter and edge finishing Exposed edges and any required closures should be addressed as part of the roof design.
- Gutters and downpipes Rainwater must have a suitable route away from the covered space and adjacent building areas.
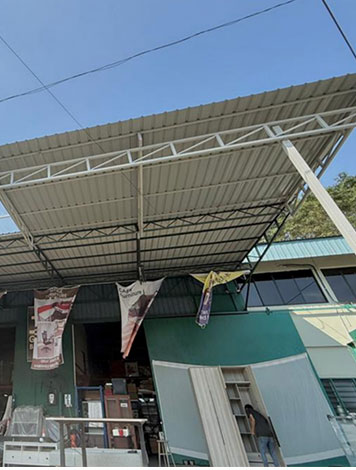
Steel framework and metal deck covering work together to form an overhead roofing structure. The actual support arrangement must be determined for each site.
Our scope: We provide custom metal fabrication and installation, factory steel framework, roofing works and gutter installation. These services allow customers to discuss connected structural, roofing and drainage needs with us, but individual quotation inclusions will depend on the agreed project requirements.
Plain Metal Deck or an Insulated Roofing Option?
Plain metal deck roofing is a practical option when the main priority is overhead weather cover. Where heat beneath the roof or rain noise affects comfort, an insulated roofing build-up may be worth considering.
We provide metal deck roofing as well as PU foam insulated and PU metal roof categories. The appropriate selection depends on the intended use, product construction and site conditions.
Plain Metal Deck Roofing
A metal deck roof uses profiled metal sheets to provide overhead coverage against rain and direct exposure.
It may suit rear utility spaces, sheltered walkways, simple awnings and industrial covers where the underside environment does not require additional insulation.
- Practical metal roof covering
- Suitable for various custom roof layouts
- Can be combined with an appropriate steel frame
- Requires suitable fall, joints and drainage
The underside can become warm under strong sunlight, and rain impact may be noticeable depending on the construction.
PU Insulated & PU Metal Roofing
Insulated roof systems incorporate additional material layers intended to improve thermal performance compared with a comparable uninsulated construction.
These options may be relevant for regularly occupied utility areas, work zones or industrial spaces where underside heat and acoustic comfort matter.
- Insulation options for heat-comfort goals
- Potential rain-noise management benefits, depending on the system
- Different panel and insulation constructions available
- Selection based on exposure, use and budget
Insulation does not eliminate all heat or noise. Performance varies with the roofing product, installation details and surrounding building conditions.
Match the Roofing Build-Up to Daily Activities
Industrial spaces can have different temperature, ventilation and working-environment requirements from a residential porch. A factory area occupied throughout the day may need greater attention to comfort than a space used for occasional loading.
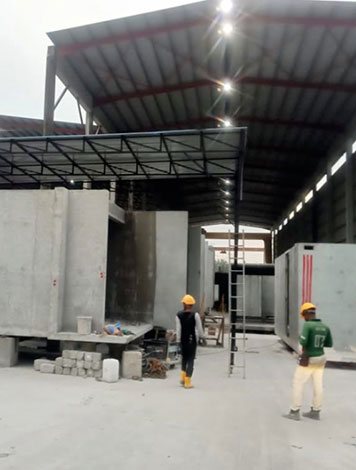
The interior roofing arrangement shown here illustrates how the roof covering and structural members form part of the overall building space.
When discussing an option, tell us whether the covered area will be used for laundry, cooking, storage, loading or regular working activities. We can then consider whether a plain metal deck or an insulated roofing category is more appropriate for the requirements.
Selection point: Compare weather protection, heat comfort, rain noise, roof construction, support requirements and maintenance access together. Do not select an insulated roof solely because it sounds more advanced.
How Should Rainwater and Existing-Building Connections Be Handled?
A metal deck roof needs sufficient fall for its selected roofing system, appropriate detailing where it joins the existing property and a planned route for rainwater discharge.
The correct approach depends on the roof layout, material profile, adjoining walls and available drainage points.
Four Details to Confirm Before Installation
For a terrace-house rear roof, water should not be directed into an unsuitable neighbouring or internal area. For factories, larger covered areas and existing site drainage may require additional coordination.
Our gutter installation services include custom fabrication and installation, with gutter and downpipe options for residential and industrial buildings. These can be discussed alongside the metal deck roof rather than treated as an afterthought.
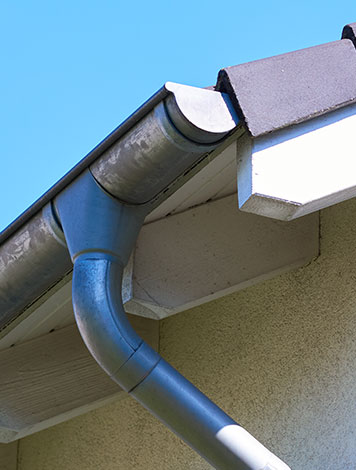
A gutter-and-downpipe arrangement demonstrates an important part of roof planning: collecting rainfall and directing it towards a suitable discharge point.
For your quotation: Check whether roof flashing, edge finishing, gutters, downpipes and connection to existing drainage are included, excluded or subject to separate assessment.
What Can Our Existing Metal Deck Projects Show?
Completed installation examples help you understand where metal deck roofing can be applied. They show different project contexts, but the dimensions, support details and material selections for your property still need individual assessment.
Our published work includes a terrace-house utility roof and factory roof extension projects at Ekoperniagaan, Dato Onn and Frontier Industrial Park.
Terrace-House Rear Utility Roof
We installed a galvanized metal deck roof behind a terrace house to provide cover for a rear utility area.
The example features galvanized roof panels and a simple supporting frame. Side coverage and gutter or drainage provisions are possible considerations depending on the installation.
It demonstrates how a rear outdoor area can be planned around household activities such as laundry and cooking.
View the terrace-house roofing exampleFactory Expansion with Metal Deck Roofing
This published factory expansion is an example of metal deck roofing applied to an industrial building.
It illustrates the different planning context of factory roofing compared with a small residential cover.
For similar enquiries, building access, support structure, operational space and roof drainage are important discussion points.
View the Dato Onn factory expansion exampleMetal Deck Roof & Steel Structure Extension
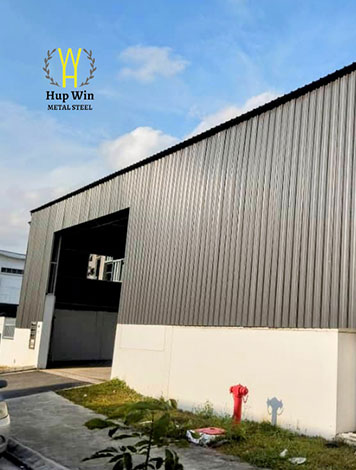
Our Frontier Industrial Park project features metal deck roofing supported by a steel structure for factory expansion.
This example highlights the connection between an industrial roof covering and its supporting framework.
Similar projects should be evaluated for required coverage, structural arrangement, access and suitability for the intended operations.
View the Frontier Industrial Park metal deck projectHow to use these examples: Review the residential installation if you are planning a home utility cover, or the industrial extensions if you need factory roofing. The examples establish relevant applications, not a fixed material specification, price or design for another property.
What Should You Compare When Selecting a Metal Deck Roofing Installer?
A useful installer comparison looks beyond the quoted roof area or sheet price. The proposals should be compared on the same intended use, scope of work, roofing materials and drainage requirements.
| Comparison Area | What You Should Check |
|---|---|
| Site & intended use | Does the proposal address whether the roof covers a household utility area, porch, factory workspace, loading area or storage zone? |
| Roof & support scope | Are roof sheets, support framing, posts, fabrication, fixings and installation responsibilities clearly identified? |
| Plain or insulated roof | Is the specified roofing category appropriate for the required weather protection, comfort and budget? Are product details sufficiently clear? |
| Connections & drainage | Are roof fall, junction flashing, perimeter finishing, gutters, downpipes and discharge arrangements addressed? |
| Relevant experience | Can you review completed work involving a similar residential or industrial application? |
| Quotation clarity | Are the inclusions, exclusions, material selections and any site-dependent requirements explained before work is agreed? |
Comparing proposals this way helps identify differences in scope rather than assuming every metal deck roofing quotation includes the same work.
Metal Deck Roofing That Starts with Your Actual Requirements
We bring 11 years of industry experience to roofing, awning and custom metal works, supported by four in-house installation teams.
Our wider installation experience includes more than 5,000 awning installations. That figure refers specifically to awnings and should not be treated as a count of factory roofing projects.
For metal deck roof installation in JB, our focus is to understand the building, the proposed coverage and the expected use before establishing a suitable project scope.
Homeowners can discuss practical utility covers and metal deck awnings, while industrial customers can raise their factory roof extension, steel framework and rainwater management needs.
Metal Deck Roofing FAQs
These answers address common questions from homeowners and industrial customers planning metal deck roof installation in Johor Bahru.
Is metal deck roofing suitable for a terrace-house rear kitchen or laundry area?
Yes. Metal deck roofing can provide shelter for a rear utility space, subject to an appropriate supporting structure, roof fall, wall connection and drainage arrangement. We have installed a galvanized metal deck roof for a terrace-house rear utility area in Johor Bahru.
Can you install a metal deck roof extension for a factory?
Yes. We provide factory metal deck and zinc roof extension services, together with related steel fabrication and roofing works. The required scope depends on the building layout, operational needs and site conditions.
Is PU insulated roofing better than a plain metal deck roof?
Not necessarily. Plain metal deck may be sufficient where weather protection is the main goal. PU insulated roofing may be considered where thermal comfort or rain noise is a greater concern. Actual performance depends on the roofing system and construction.
Does metal deck roofing installation include gutters and downpipes?
Gutters and downpipes can be discussed as part of a roofing project, but they should not be assumed to be included in every quotation. We provide gutter fabrication and installation services, and the required drainage work can be confirmed during project assessment.
How long does metal deck roof installation take?
Installation duration depends on the roof size, supporting framework, site access, material selection and the amount of related work. We can discuss the expected schedule after reviewing the actual project requirements.
Planning Metal Deck Roofing in Johor Bahru?
In summary, the right metal deck roofing solution depends on your property, intended use, supporting structure, material choice and rainwater management.
Whether you need a terrace-house utility roof, a metal deck awning or a factory roof extension, tell us your property type, the approximate area to cover and how the space will be used.
We can discuss the relevant roofing options and arrange a site inspection and project-specific quotation.
Or call us: +6016-838 7334
Hup Win Sdn Bhd · Senai, Johor · Serving Johor Bahru and nearby Johor areas